
We’re adaptable. You can utilise us purely for our design skills or we can manage the entire project (so you don’t have to).
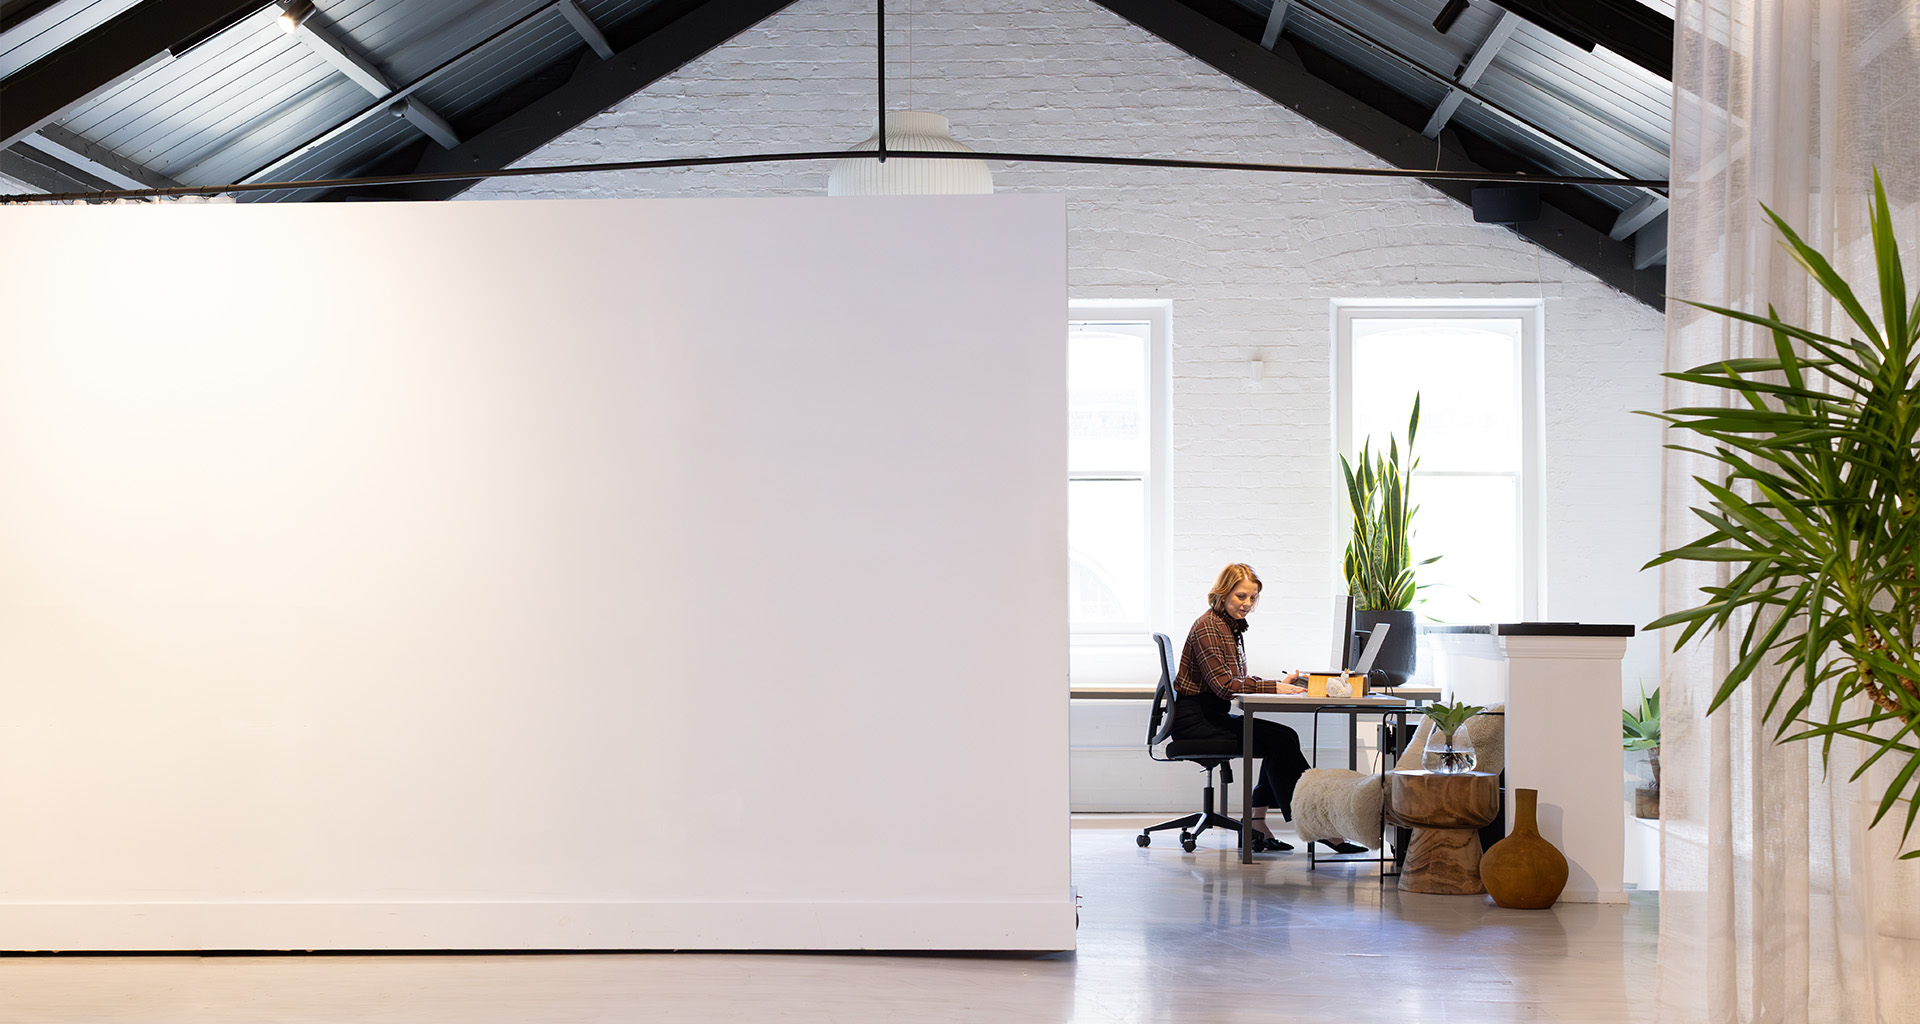
Creating outstanding interiors from concept to completion


01.
Concept Design
This is the start of the project where we help you decide what you need, how it will work for you, and an idea of how much it will cost. Depending on your project, this stage can include:
- Building selection
- Concept layout options
- The look and feel of your space
- 3D renders of the concept
- Initial pricing
02.
Developed Design
Now it’s time to prepare the concept for detailed design documentation or working drawings. This stage includes:
- Selection of materials and finishes
- Furniture selection
- Joinery design
- Integrating all the services needed for the project


03.
Detailed Design
Here we create full working drawings for final costings and local authority approval (the list of drawings will depend on the scope of your project).
We’ll bring together all the information from our project team into one cohesive set of documentation.
This is then reviewed to make sure the project parameters of “on time and on budget” are met. Accurate costings will be provided to you for final sign-off. This stage is where we apply for and receive approvals from the local council.
04.
Construction
Management
We’ll provide a set of construction drawings ready for site work to begin. Once work starts, we’ll co-ordinate the team, conduct regular site observations and handle the admin to ensure everything stays on track and on budget.


Examples of our work
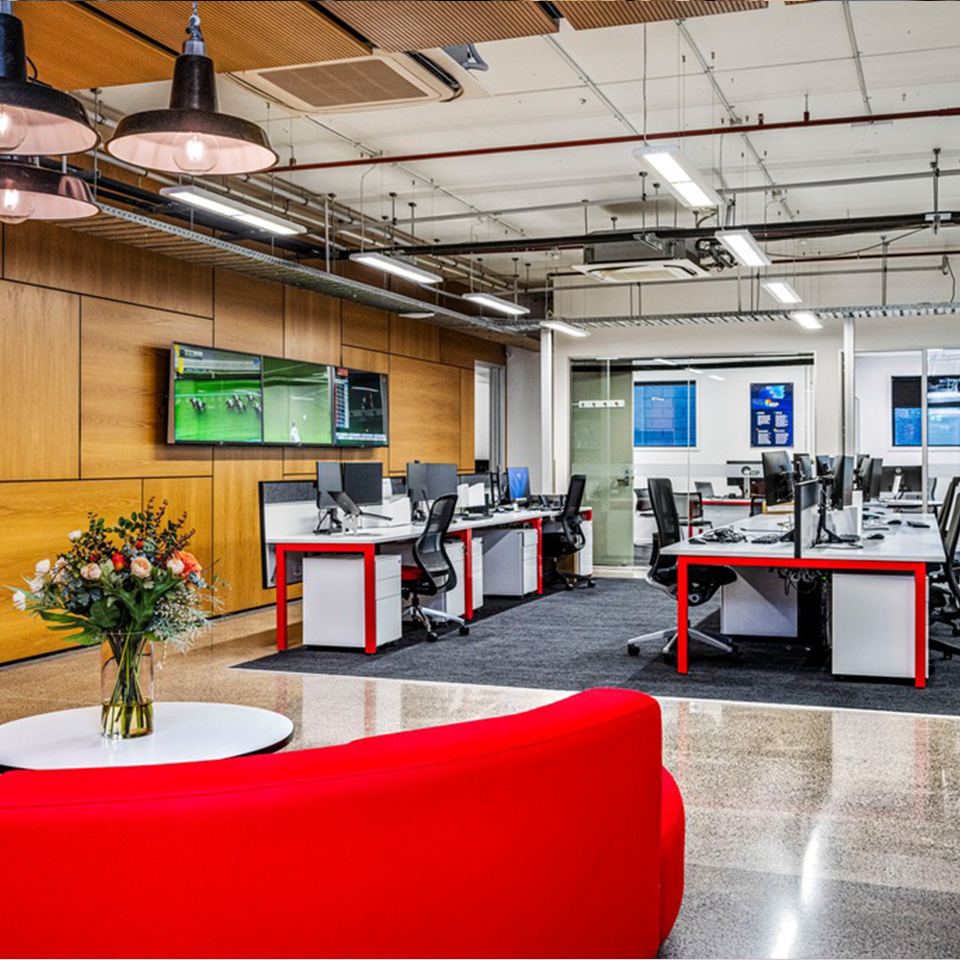
Media Services Provider
Media Services Provider
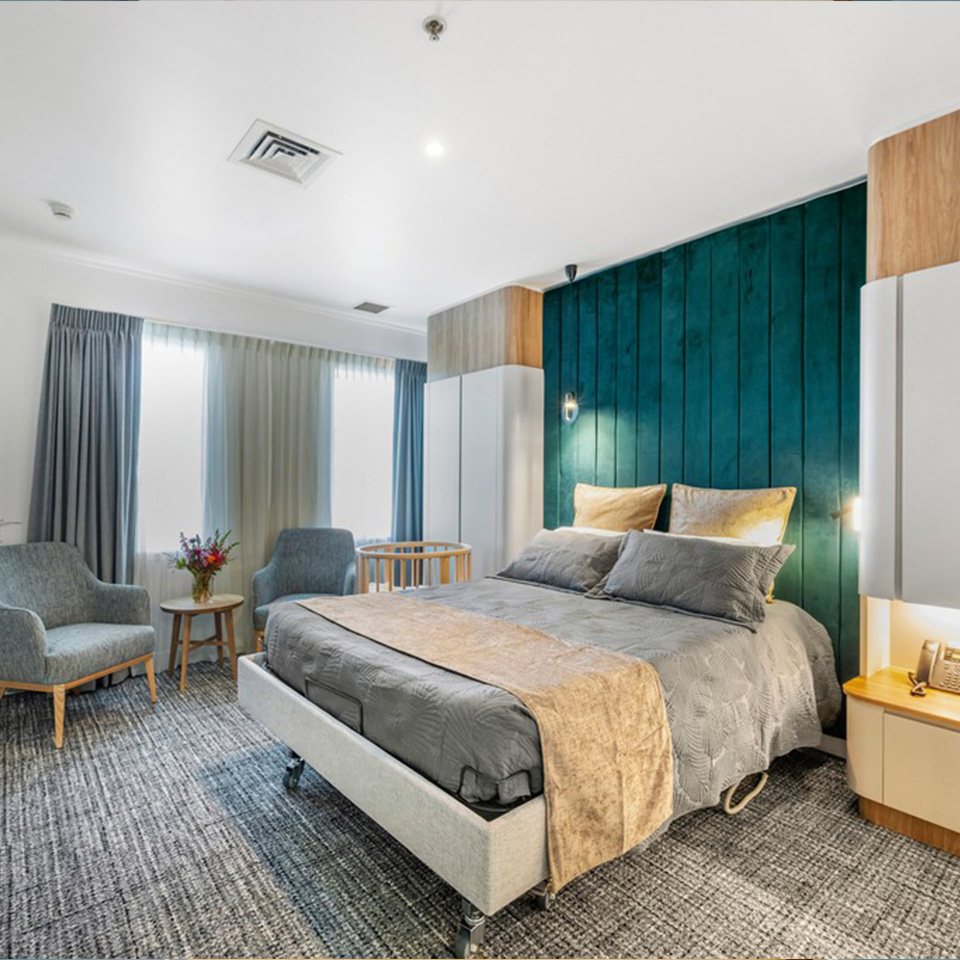
Birthcare
Birthcare
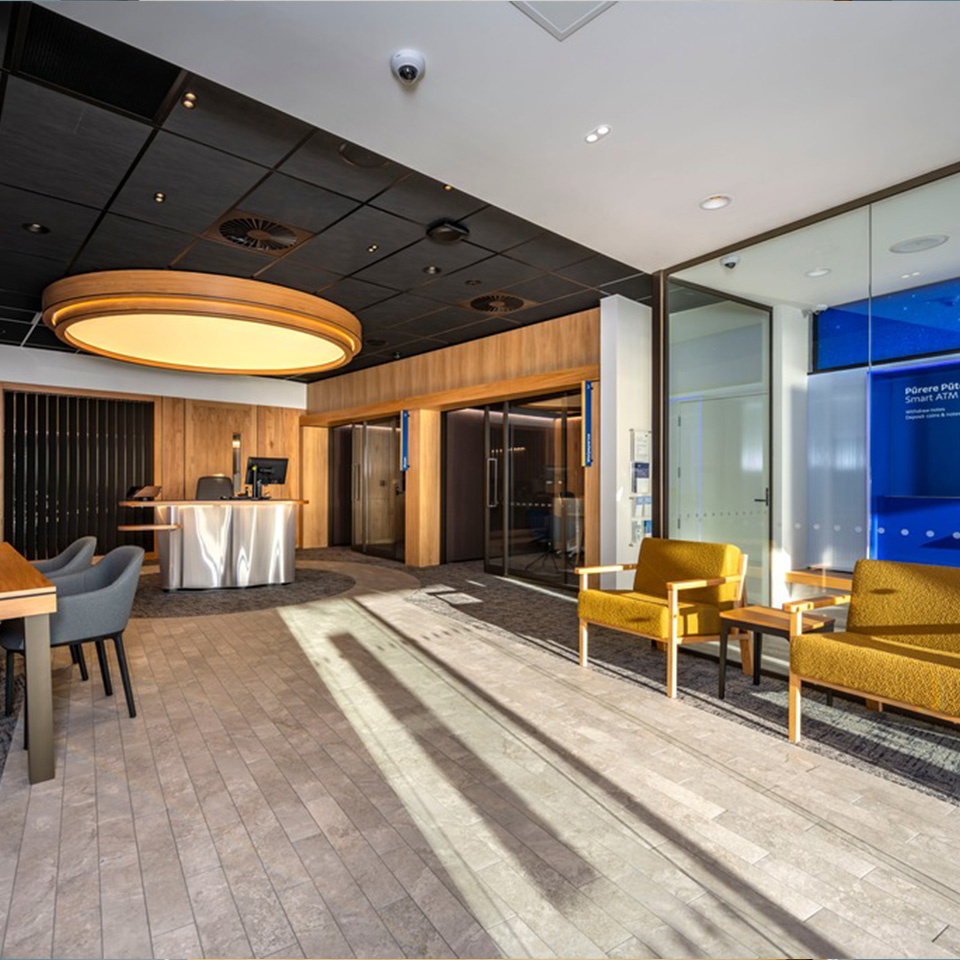
BNZ Howick
BNZ Howick
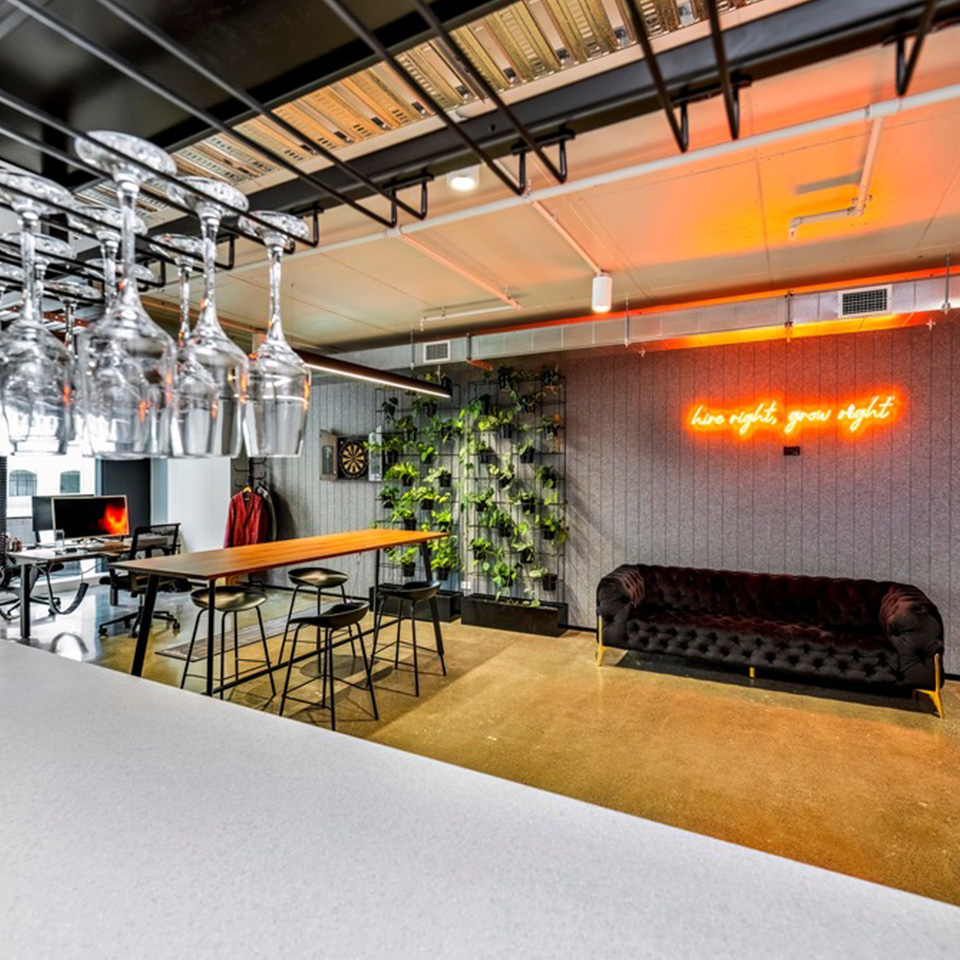
Digital Garage
Digital Garage
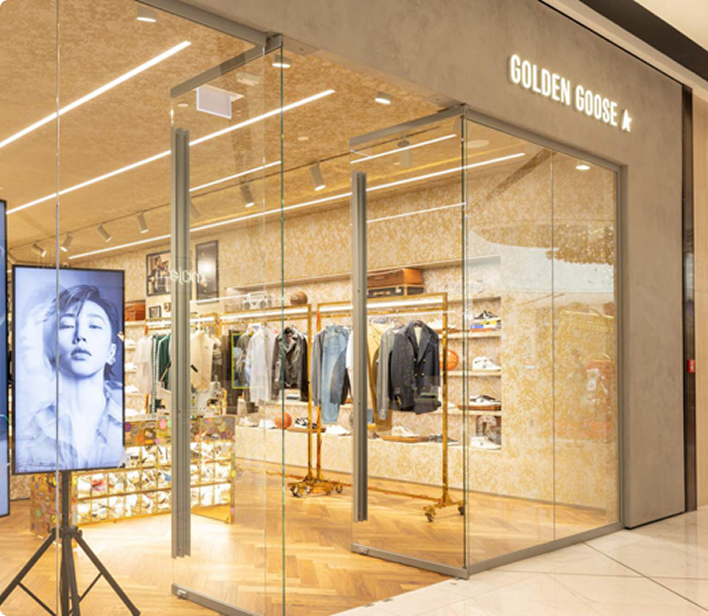
Golden Goose, Newmarket
Golden Goose, Newmarket
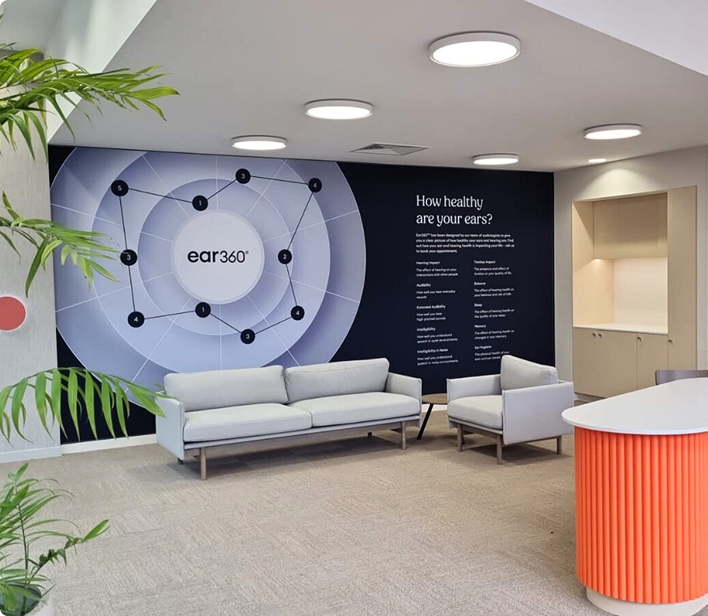
Resonate
Resonate
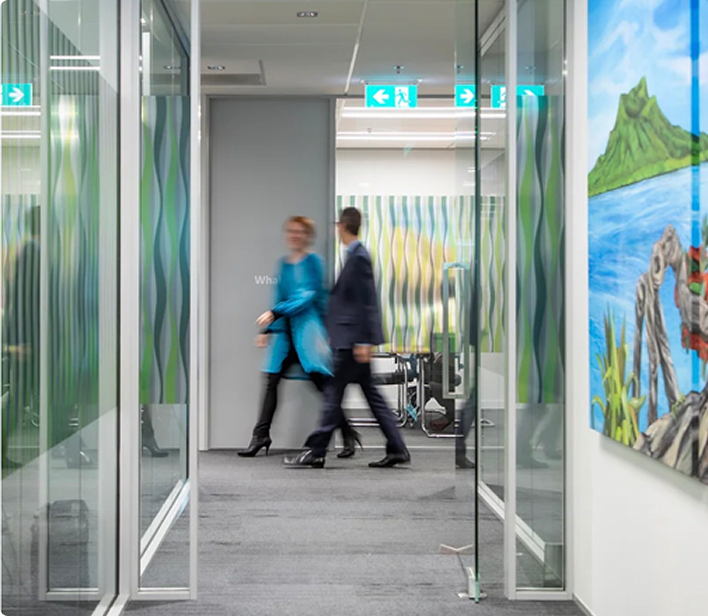
Trust Management, Auckland
